
What We Look At Before We Map the Room
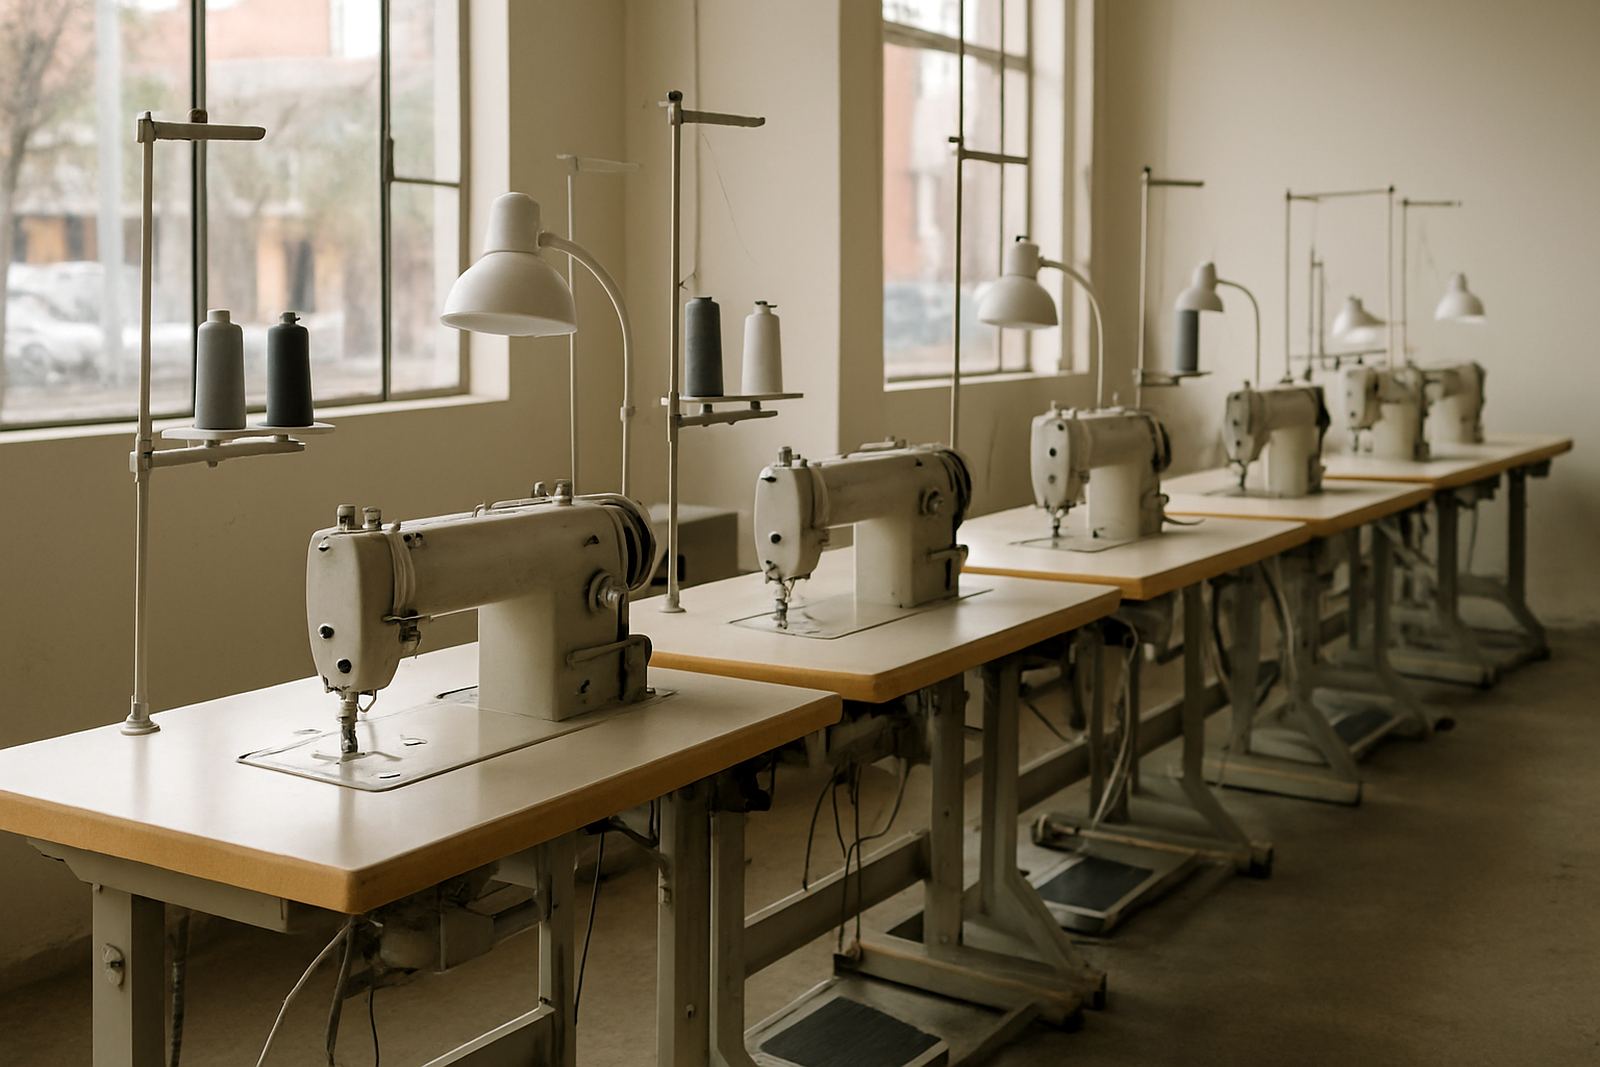
Every sewing room works differently, whether it is a small tailoring shop in Fordsburg, a school uniform room in Soweto, or a production floor in Germiston. We start by looking at the product mix, daily output target, available floor area and the machines in use. That includes industrial lockstitch machines, overlock machines, coverstitch units, embroidery machines, cutting tables, fusing presses and pressing stations.
We also check practical site issues that affect the final layout, such as single phase or three phase supply, load-shedding back up, ventilation, daylight, aisle width and safe access to sockets and compressed air. If the room is too tight, operators end up turning fabric too often and carts get in the way. If the stations are too far apart, handling time goes up and work piles up between sewing, trimming and pressing.
- Room measurements and doorway clearances
- Machine count, type and table size
- Workflow from cutting to finishing
- Power points, backup power and cable routes
- Lighting, heat and air movement
Equipment Mix That Matches the Work
Good workroom planning starts with the right mix of machines, not just more machines. A unit sewing light garments will need a different setup from a factory doing denim repairs, schoolwear or embroidery finishing. We advise on what should sit in the main line, what can be shared across operators, and what can stay as a support machine rather than taking up prime floor space.
For example, a small team may need 4 to 6 core sewing stations, one trimming and inspection point, one fusing station and a shared pressing area. A larger floor can be arranged in cells or rows with dedicated prep, sewing and finishing zones. We also advise on attachments, spare motors, thread stands, stools, mobile trolleys and storage for needles, bobbins, oil and common spares so the team is not walking back and forth for every small item.
- Station count based on output, not guesswork
- Allowance for left handed and right handed operators
- Shared support stations for pressing and finishing
- Space for thread, trims, spare parts and haberdashery
Room Flow, Aisles and Station Layout
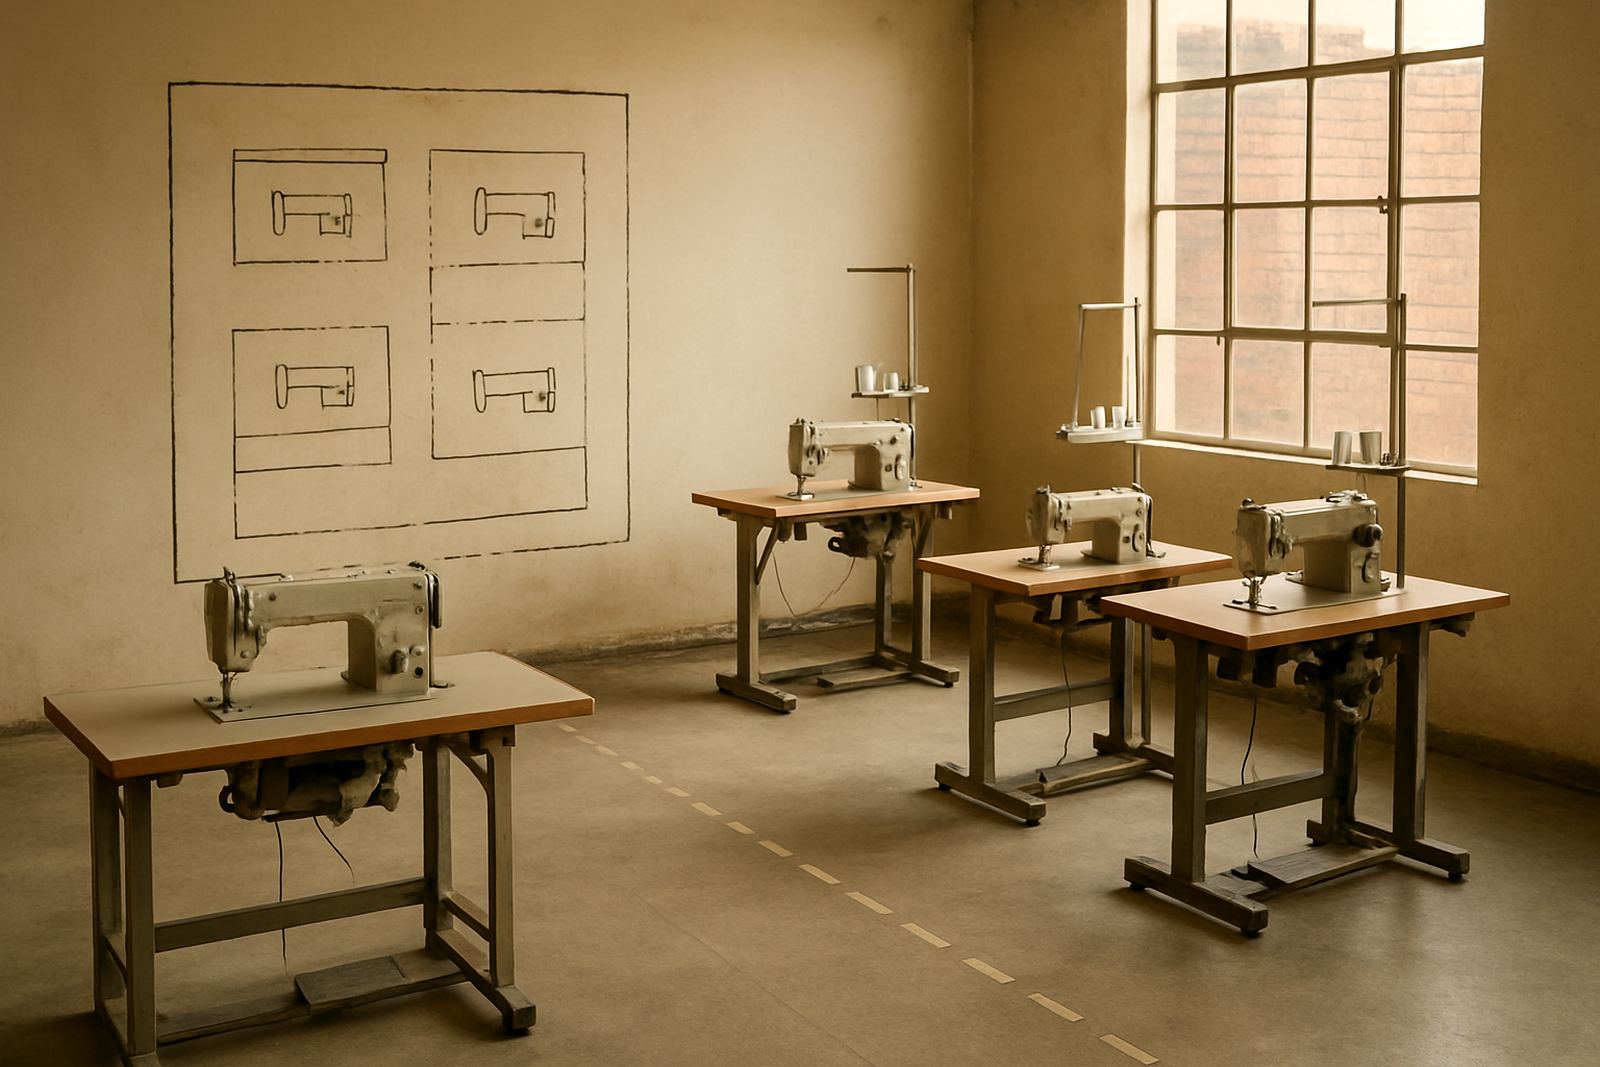
We plan the room so work moves in a clear direction. Cutting should feed sewing, sewing should feed trimming and pressing, then finished goods should move out without crossing the main path. That reduces bottlenecks and helps supervisors see where delays are happening. It also makes stock counts easier, which matters in busy rooms where fabric, thread and finished pieces all move at the same time.
A practical layout usually keeps the main aisle wide enough for a trolley or two people to pass comfortably, with enough space behind each station for stools, bins and servicing access. For embroidery machines, we allow room for hooping, thread changes and an open lid area where needed. For fusing presses and pressing stations, we make sure there is heat clearance, safe standing space and a sensible route for hot work to move away from the operator.
- Main aisle width often set at 1.2 m to 1.5 m where space allows
- Machine backs kept accessible for oiling and timing checks
- Pressing stations placed away from main foot traffic
- Storage positioned near the point of use
How We Carry Out a Workroom Planning Visit
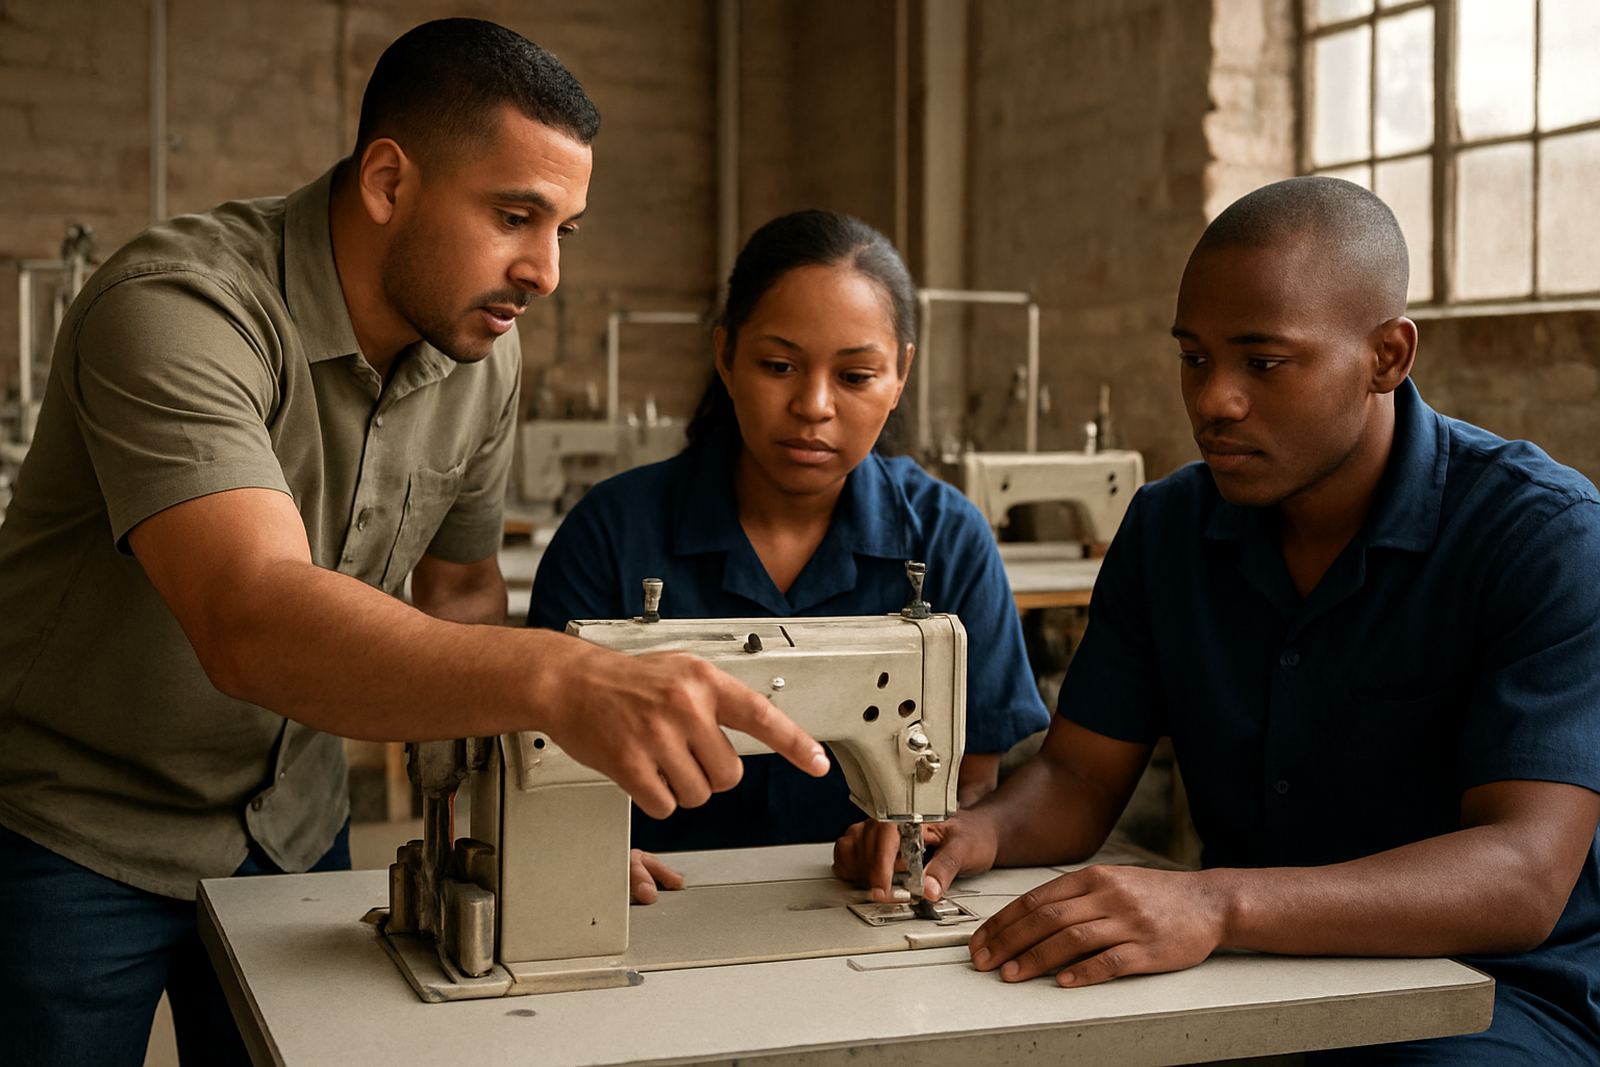
Our process is straightforward. We first review your current room, your workload and the machines that must stay in service. Then we map the space and propose a practical layout with station positions, walking lines and equipment placement. If needed, we can advise on the sequence for moving machines so production is interrupted as little as possible.
Where a room needs set up from scratch, we can also advise on bench heights, power points, machine bases, lighting and placement of embroidery support equipment. For schools and training rooms, we pay extra attention to supervision lines, operator spacing and safe storage of sharps and small parts. For factories, we look at flow between teams, material handover points and maintenance access for the workshop team.
- Site review and measurement
- Layout discussion with the owner or supervisor
- Written station plan with practical notes
- Machine moving and setup guidance if required
Turnaround, Pricing and What Affects the Job
Simple room reviews can often be completed quickly, sometimes in a single visit for smaller premises in Johannesburg CBD, Mayfair or Randburg. Larger planning jobs for factories in Pretoria or Germiston may need a full site walk and a second follow up after you have checked the proposed arrangement. Turnaround depends on the room size, the number of machines and whether equipment must be measured individually.
Our pricing approach is based on the amount of planning time, travel, the size of the space and whether the work includes machine placement advice, equipment sourcing support or phased setup. If a client is changing from household machines to industrial units, or adding embroidery and fusing stations, we factor in the extra planning needed for power, heat and workflow. Quotes are practical and itemised so you can see what is included.
For many clients, the value is in avoiding a poor layout that causes overtime, operator fatigue and unnecessary machine movement. A well planned room can also reduce damage to tables, motors and cords, especially where loadshedding and rushed restarts are part of daily life.
Keeping the Layout Working After Setup
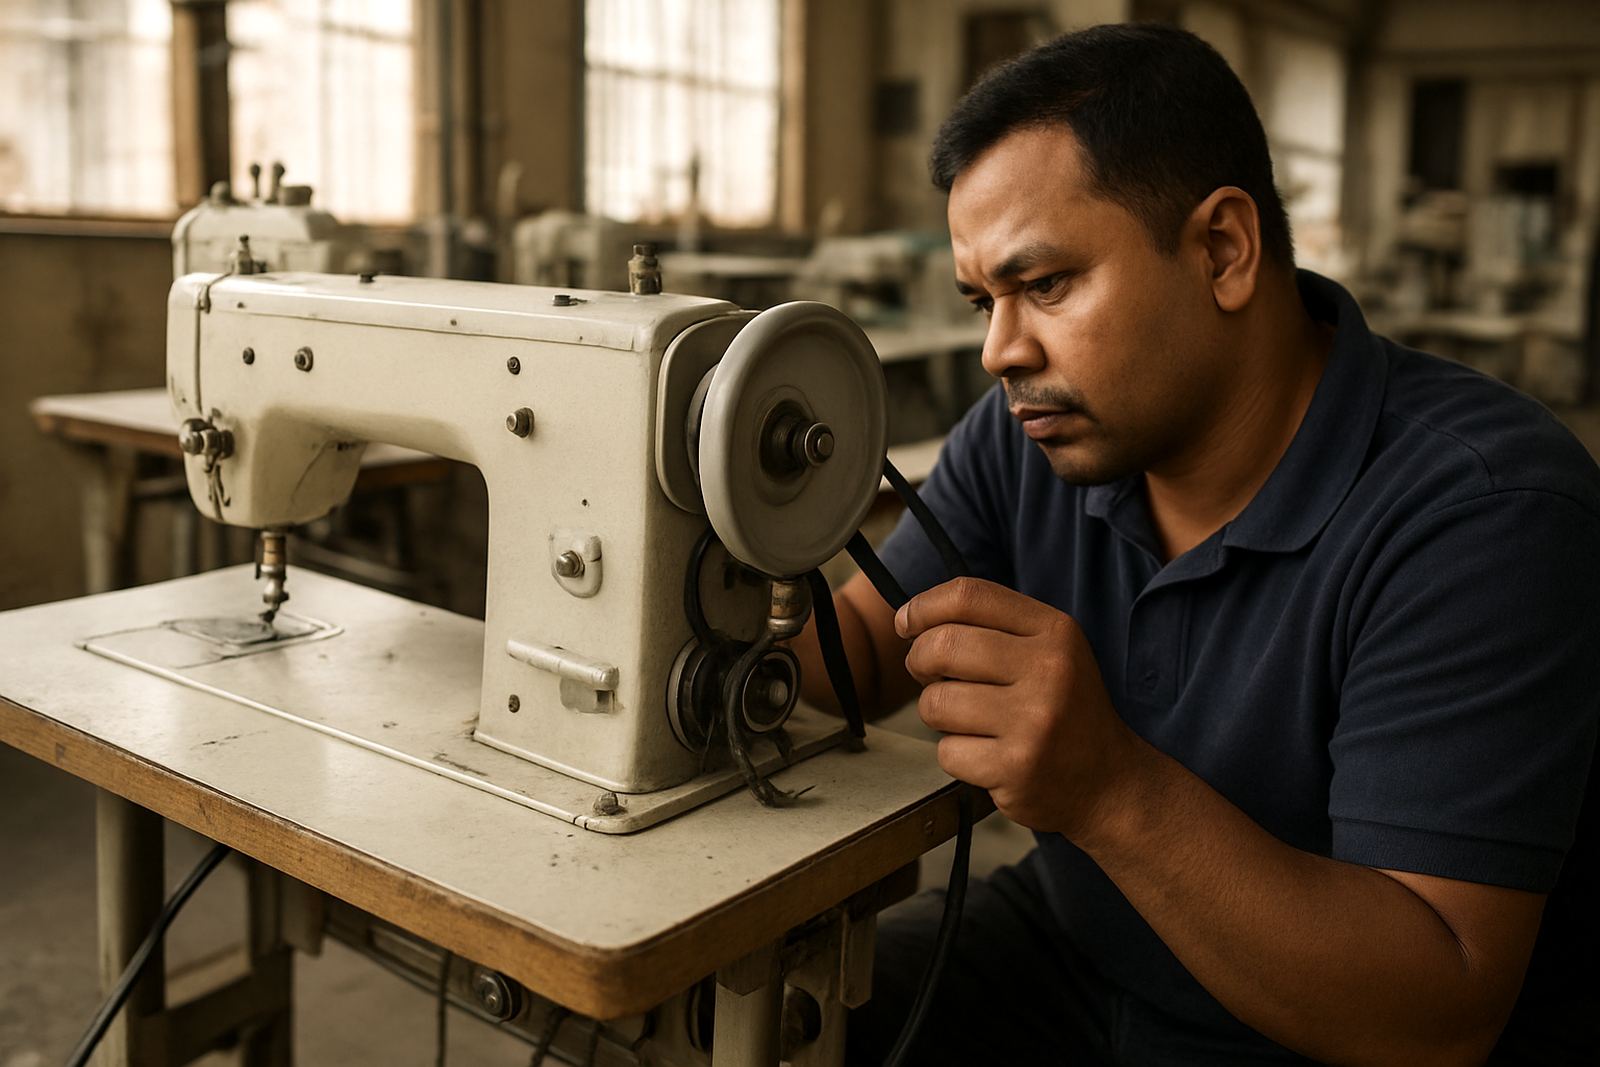
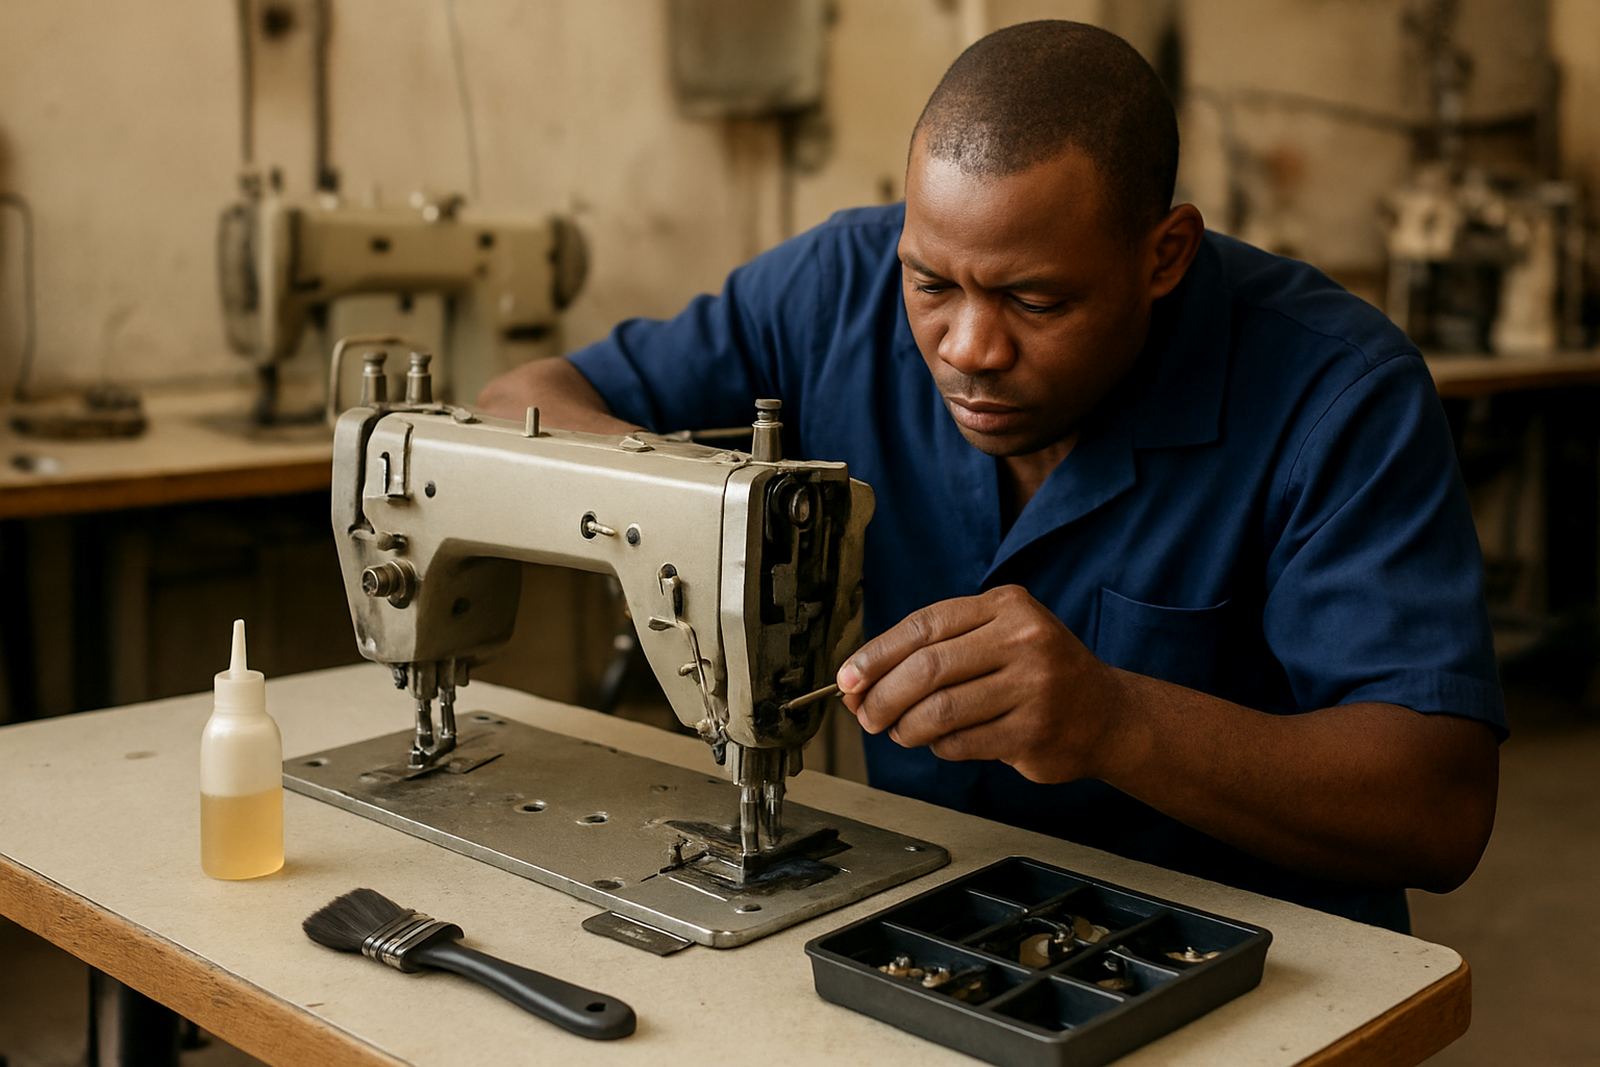
Even a good layout needs upkeep. As orders change, a room can get cluttered or stations can drift out of place. We advise on maintenance intervals for the room itself and for the machines inside it. That includes checking aisle clearance, replenishing consumables, confirming power safety and making sure pressing and embroidery areas are still properly spaced.
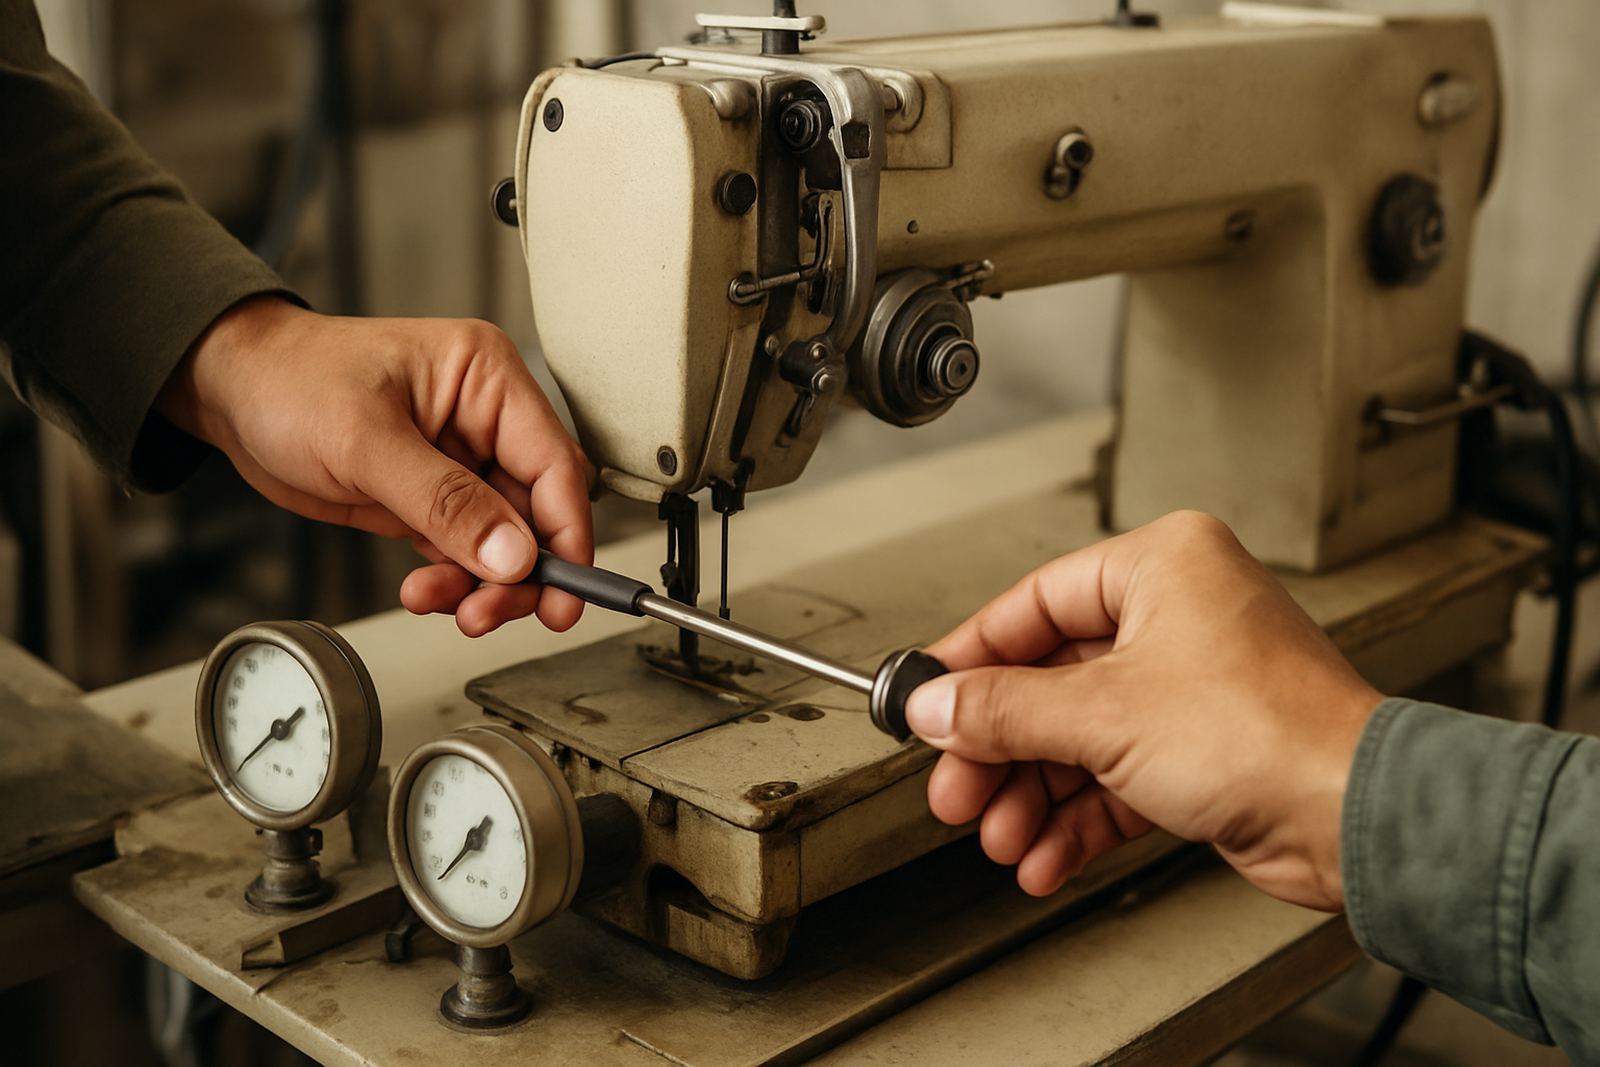
For busy production rooms, we usually suggest a monthly review of station flow and a six monthly check of the overall layout. Machines with heavy daily use may need servicing every 3 to 6 months depending on hours worked, dust levels and fabric type. Presses and embroidery units should also be checked after any move or reconfiguration, because even a small shift can affect alignment, tension or heat distribution.
- Monthly walk-through for clutter, safety and access
- 3 to 6 month service cycle for high-use machines
- Recheck after moves, power changes or room expansion
- Fresh layout review when staffing or product mix changes
Key facts
| Typical room size covered | From small 12 m² tailoring rooms to larger factory floors |
|---|---|
| Station spacing | Usually 900 mm to 1.2 m between working points |
| Main aisle allowance | About 1.2 m to 1.5 m where space permits |
| Power planning | Single phase and three phase layouts considered |
| Maintenance interval | Monthly layout check, 3 to 6 month machine service cycle |
| Turnaround | Same week for simple reviews, longer for larger factories |